Table of Contents
Overview
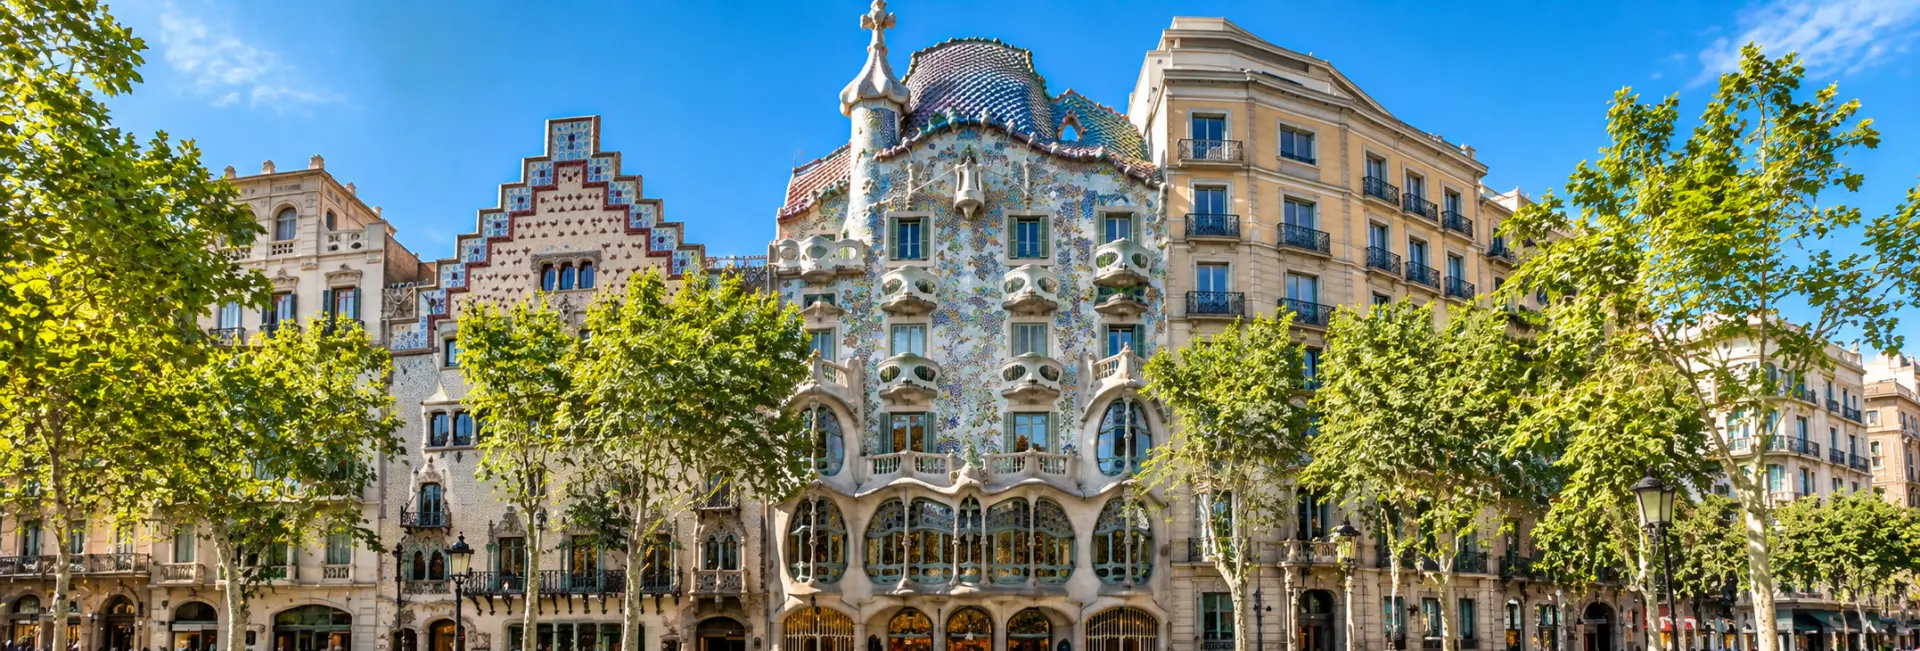
Casa Batlló is one of Antoni Gaudí's most striking residential works, standing on Barcelona's grand Passeig de Gràcia behind a facade of rippling stone, coloured glass, and mosaic tile. Remodelled between 1904 and 1906 for the textile magnate Josep Batlló, the building transformed an unremarkable 1877 townhouse into something closer to a living sculpture, with skeletal balconies, a scaled roofline, and barely a straight line in sight. Locally nicknamed the "House of Bones," it is one of the most photographed buildings in Barcelona and a centrepiece of the city's Modernisme heritage, drawing visitors both to admire its facade from the street and to tour its equally imaginative interior.
History
An Ordinary Beginning
The building at Passeig de Gràcia 43 was originally constructed in 1877 to a conventional design by architect Emili Sala Cortés, who had also taught Gaudí. At that point it was an unremarkable apartment house typical of Barcelona's rapidly developing Eixample district, with no hint of the building it would later become.
The Batlló Commission
Textile industrialist Josep Batlló i Casanovas bought the building in 1903 and, rather than demolish it, commissioned Gaudí to remodel it into a home that would stand out among the wealthy residences rising along the same street. Gaudí reworked the facade, reconfigured the interior around a central light well, and added an attic and rooftop that bore little resemblance to the structure underneath, completing the transformation in 1906.
From Private Home to Public Landmark
The Batlló family retained the building for decades before it passed through later owners, eventually opening to the public in 2002 as part of Barcelona's celebrations marking the International Year of Gaudí. Public interest quickly outgrew the areas first opened to visitors, and further restoration in subsequent years extended access to more of the building, including its rooftop and attic spaces.
Architecture & Design
The Facade
Gaudí's facade curves and ripples across the building's width, breaking from the straight lines of its neighbours with wave-like stonework on the lower floors and a shimmering upper facade covered in trencadís, a mosaic technique built from fragments of broken ceramic tile. Blues, greens, and golds shift across the surface depending on the light, an effect frequently compared to Claude Monet's water lily paintings.
Balconies and Columns
Slender, bone-shaped stone columns support a gallery of balconies on the main facade, their curved, mask-like railings giving the building its local nickname of the House of Bones. The forms are deliberately ambiguous, read by different viewers as skulls, masks, or simply organic shapes drawn from nature, in keeping with Gaudí's broader avoidance of rigid geometry.
The Roof
Above the main facade rises an arched, scale-covered roof unlike anything else on the street, its curved ridge line and polychrome tiles suggesting the back of a large reptile. A cluster of chimneys, each finished in colourful trencadís and twisted into individual sculptural shapes, rises along the rear of the roofline.
The Saint George and the Dragon Legend
A widely repeated reading of Casa Batlló ties its most distinctive features to the legend of Saint George and the Dragon, a story central to Catalan identity, since George is the region's patron saint. In this interpretation, the curved, scaled roof represents the dragon's back, a turret topped with a four-armed cross near the centre of the roofline stands in for the lance that slays it, and the bone-like columns and balconies below recall the beast's earlier victims. Gaudí left no definitive written explanation of the symbolism, and the building can equally be appreciated purely as an exercise in organic, nature-inspired form, but the Saint George reading remains the most commonly told story associated with the house.
Interior Highlights
- The Noble Floor: the Batlló family's original living quarters, with flowing plaster ceilings, a mushroom-shaped fireplace nook, and windows of hand-blown coloured glass
- The Atrium (Light Well): a central shaft tiled in graduated shades of blue, darker at the top and paler toward the bottom, designed to distribute daylight evenly through the building
- The Attic: a sequence of white, catenary-arched corridors built for laundry and storage, whose rib-like arches are often read as an echo of the dragon's skeleton
- The Rooftop: home to the sculptural chimneys and the arched, dragon-back ridge, with views back down Passeig de Gràcia
Recognition & Status
Spain listed Casa Batlló as a Historic-Artistic Monument, its highest category of national heritage protection, in 1969. UNESCO added the building to the World Heritage list in 2005, as part of an extension to the "Works of Antoni Gaudí" inscription that had originally recognised several of his other buildings in 1984. Casa Batlló also forms part of the Illa de la Discòrdia, or "Block of Discord," a stretch of Passeig de Gràcia where it stands alongside two other notable Modernisme buildings, Casa Amatller and Casa Lleó Morera, each designed by a different leading architect of the period.
- Historic-Artistic Monument under Spanish heritage law since 1969
- UNESCO World Heritage Site since 2005, as part of the Works of Antoni Gaudí
- Part of the Illa de la Discòrdia alongside Casa Amatller and Casa Lleó Morera
Visiting Tips
Casa Batlló remains a privately owned museum, and tickets are sold with a specific entry time rather than as open, walk-up admission.
- Book tickets online in advance, particularly for weekends and the busy summer months
- Arrive close to your ticketed time slot to avoid delays entering
- Allow around 1.5 to 2 hours to see the noble floor, atrium, attic, and rooftop at a comfortable pace
- Look up when approaching from the street, since the best view of the full facade is from across Passeig de Gràcia rather than directly beneath it
- Check ahead if visiting outside standard hours, as the building occasionally hosts evening rooftop events with separate ticketing
Best Time to Visit
Morning light tends to bring out the facade's blues and greens most clearly, making the first hour or two after opening a good time both to visit and to photograph the exterior from the street. Weekday visits generally see smaller crowds than weekends, and visiting outside the peak summer season can mean shorter waits inside the noble floor and attic, where circulation space is limited.
Nearby Attractions
Casa Batlló sits in the heart of the Eixample district, within walking distance of several other landmark buildings and shopping streets.
- Casa Amatller and Casa Lleó Morera - the two neighbouring buildings that complete the Illa de la Discòrdia, just steps away on the same block
- Casa Milà (La Pedrera) - another major Gaudí work, a short walk further up Passeig de Gràcia
- Passeig de Gràcia shopping district - one of Barcelona's principal avenues for high-end shops and cafes
- Gothic Quarter - Barcelona's medieval old town, roughly a 15 to 20 minute walk toward the sea
FAQs about visiting Casa Batlló
What is Casa Batlló known for? +
It's one of Antoni Gaudí's residential masterpieces in Barcelona, known for its wave-like stone facade, bone-shaped balconies, mosaic-covered roof, and its popular association with the legend of Saint George and the Dragon.
How long does a visit take? +
Most visitors spend around 1.5 to 2 hours moving through the noble floor, central light well, attic, and rooftop terrace.
Do I need to book tickets in advance? +
Yes, tickets are sold for specific entry times and often sell out on busy days, so booking online ahead of your visit, especially in summer or on weekends, is strongly recommended.
Is Casa Batlló the same building as Casa Milà? +
No, they're two separate Gaudí buildings on the same street; Casa Batlló is the smaller, earlier remodel at number 43, while Casa Milà, also known as La Pedrera, stands a short walk away and was designed slightly later.
Is Casa Batlló suitable for visitors with mobility needs? +
Most of the main visitor route, including the noble floor and rooftop, is accessible by lift, though some of the narrower attic spaces may be more difficult for wheelchair users to navigate comfortably.
Is it worth seeing the interior, or is the facade enough? +
Many visitors find the interior, particularly the tiled light well and the curved, bone-like attic arches, just as memorable as the facade, so seeing both gives a fuller sense of Gaudí's design.
How do I get to Casa Batlló? +
The Passeig de Gràcia metro station, served by lines L2, L3, and L4, sits directly outside the building, making it one of the easiest Gaudí sites in the city to reach.
What should I pair my visit with? +
Casa Batlló pairs naturally with a stroll along Passeig de Gràcia to see its two Block of Discord neighbours, or a longer walk to Casa Milà and on toward the Gothic Quarter.