Table of Contents
Overview
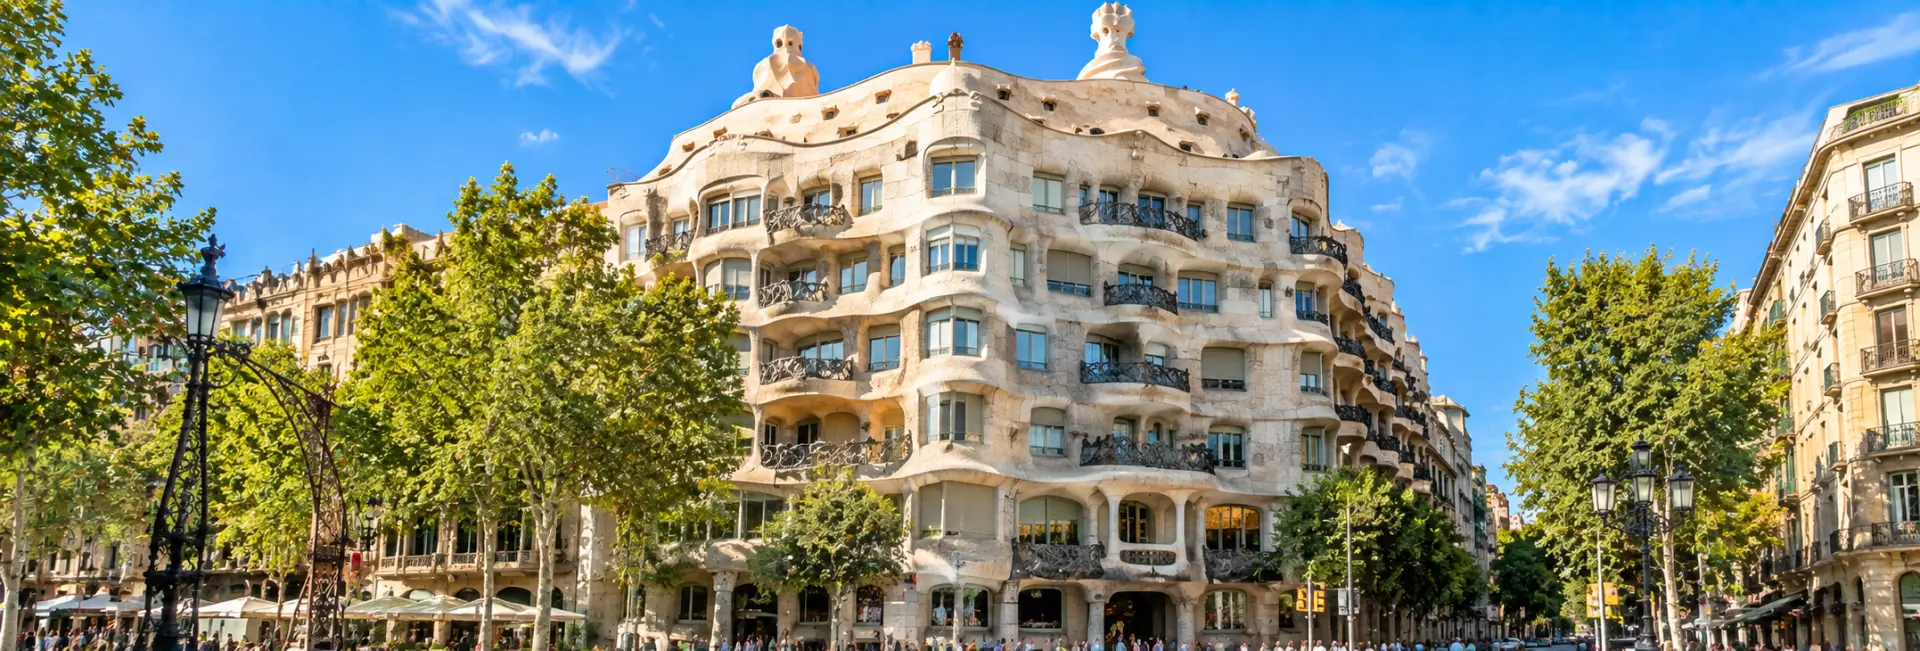
Casa Milà, universally known by its nickname La Pedrera, or "the quarry," is Antoni Gaudí's last major work before he devoted himself entirely to the Sagrada Família. Completed in 1912 on Barcelona's Passeig de Gràcia, its rippling limestone facade and curling wrought-iron balconies were unlike anything else on the street when they were built, and its rooftop terrace of sculptural, helmet-like chimneys remains one of the most photographed spots in the city. Originally an apartment building for the wealthy Milà family and their tenants, it now functions as a museum and cultural centre while still containing private residences on several floors.
History
A Commission from the Milà Family
Industrialist Pere Milà i Camps and his wife, Roser Segimon, commissioned Gaudí in 1906 to design an apartment building on a prominent corner plot of the newly fashionable Passeig de Gràcia. The couple planned to live in the main floor apartment themselves while renting out the remaining units to well-off tenants, a common arrangement for grand residential buildings of the period.
Construction and Controversy
Built between 1906 and 1912, the building's uncompromisingly organic design, with no flat facade and hardly a straight line, drew sharp criticism from neighbours and city officials, who worried it would damage property values along the avenue and violate building codes. Disputes with the Milà family over cost and design also strained the project, and Gaudí reportedly came close to abandoning it altogether before construction was completed.
From Private Residence to Public Landmark
The building continued as a mix of private apartments and rented units for decades, gradually falling into disrepair before undergoing extensive restoration in the second half of the 20th century. It opened parts of its interior and rooftop to the public in 1996, and it is now owned and managed by the Catalunya-La Pedrera Foundation, which runs it as a cultural centre while several of its upper floors remain private residences.
Architecture & Structural Innovations
A Self-Supporting Facade
Casa Milà's most significant engineering feature is its separation of structure from skin: the building's weight is carried by stone pillars and curved iron beams rather than by the exterior wall itself, which let Gaudí design a facade of large, self-supporting limestone blocks free of the load-bearing constraints of a conventional building. This structural approach also meant interior walls could be arranged and later rearranged without regard to what the facade above needed to support.
Two Courtyards, One Sinuous Facade
The building is actually two separate apartment blocks joined behind a single continuous facade, organised around two large interior courtyards of different shapes and sizes that bring light and air deep into the structure. Seen from above, the resulting floor plan traces a rough figure eight, an unusual layout hidden entirely behind the building's uniform street-facing curve.
Stone, Iron, and Movement
The lower facade uses paler limestone from the Garraf massif, while the upper floors are faced with stone from further inland, and both are carved into gentle waves that give the whole building a sense of continuous, almost liquid movement. Wrought-iron balcony railings, designed by Gaudí's frequent collaborator Josep Maria Jujol, twist into abstract floral and marine shapes that echo the same organic language as the stone behind them.
The Rooftop and Chimneys
Casa Milà's roof terrace, often nicknamed the "Garden of Warriors" for the helmeted, sentinel-like look of its chimneys, is the building's best-known feature. The undulating rooftop conceals around thirty functional structures, including chimneys, stairwell exits, and ventilation towers, each sculpted from brick and finished in trencadís, the broken-tile mosaic technique Gaudí used across many of his works. Local legend holds that some of the fragments came from broken glassware left over from the building's inauguration party, worked into the mosaic rather than discarded. The rooftop's sculptural forms have since become widely associated with the design of certain science-fiction helmets, an often-repeated comparison that has only added to the terrace's popularity with visitors.
Interior Highlights
- The Courtyards: two light-filled interior patios, each painted and tiled differently, that bring daylight down through the centre of the building
- Espai Gaudí: an exhibition space in the attic, built from 270 brick catenary arches originally designed to support the roof and once used for laundry and storage
- El Pis de la Pedrera: a furnished apartment on the fourth floor recreating how a middle-class Barcelona family might have lived here in the early 20th century
- The Rooftop Terrace: reached via the attic, offering close-up views of the chimneys alongside views back over Passeig de Gràcia and the city
Recognition & Status
UNESCO inscribed Casa Milà as a World Heritage Site in 1984, as part of the original "Works of Antoni Gaudí" listing that also included Park Güell and Palau Güell. The building is managed today by the Catalunya-La Pedrera Foundation, a cultural body that runs it as a museum and event space while several of its upper-floor apartments remain in private residential use, a rare case among Barcelona's major Gaudí sites of a building that is still partly lived in.
- UNESCO World Heritage Site since 1984, among the first Gaudí works to be inscribed
- Managed by the Catalunya-La Pedrera Foundation as a cultural centre and museum
- Still partly occupied by private residents on some upper floors
Visiting Tips
Casa Milà sells tickets with a set entry time, and access to the rooftop can be limited during poor weather for safety reasons.
- Book tickets online ahead of time, especially for weekends and the busy summer season
- Arrive close to your ticketed slot, since entry outside your assigned window is not guaranteed
- Allow roughly two to three hours to see the courtyards, apartment, attic, and rooftop without rushing
- Consider an early or evening rooftop visit, which some seasons offer as a separate ticketed experience with different lighting and smaller crowds
- Wear sun protection if visiting the rooftop around midday, since the terrace has little shade
Best Time to Visit
Visiting shortly after opening in the morning generally means smaller crowds on the rooftop and softer light for photographing the chimneys and facade. Outside the peak summer months, queues for timed tickets tend to be shorter, and the rooftop is more comfortable to explore without the midday heat. Evening or nighttime visits, where offered seasonally, give the terrace a different, more atmospheric character once the sculptural chimneys are lit.
Nearby Attractions
Casa Milà sits on the same avenue as several other landmarks in Barcelona's Eixample district, making it easy to combine with other sightseeing on foot.
- Casa Batlló - another major Gaudí building, a short walk down Passeig de Gràcia
- Illa de la Discòrdia - the block of rival Modernisme buildings surrounding Casa Batlló, including Casa Amatller and Casa Lleó Morera
- Passeig de Gràcia - Barcelona's principal avenue for high-end shopping and cafes
- Sagrada Família - roughly a 15-minute walk or short metro ride away, an easy pairing for a full day of Gaudí architecture
FAQs about visiting La Pedrera - Casa Milà
What is Casa Milà known for? +
It's Antoni Gaudí's last major residential building, known as La Pedrera for its rippling, quarry-like stone facade, and famous for its rooftop of sculptural, warrior-like chimneys.
Is La Pedrera the same as Casa Batlló? +
No, they're two separate Gaudí buildings on Passeig de Gràcia; Casa Milà (La Pedrera) sits further up the avenue and was completed slightly later than Casa Batlló.
How long does a visit take? +
Most visitors spend around two to three hours moving through the courtyards, the furnished apartment, the attic exhibition, and the rooftop terrace.
Do I need to book tickets in advance? +
Yes, tickets are sold with a fixed entry time and often sell out on busy days, so booking online ahead of your visit is strongly recommended, particularly in summer.
Is Casa Milà still a private residence? +
Parts of it are; while much of the building operates as a museum and cultural centre, some of the upper floors remain occupied by private residents.
Is Casa Milà suitable for visitors with mobility needs? +
Lifts serve most of the visitor route, including the courtyards and rooftop, though the terrace's uneven, sculpted surface can still be challenging for some wheelchair users.
How do I get there? +
The Diagonal metro station, served by lines L3 and L5, is the closest stop, putting Casa Milà within a short walk of the exit.
What should I pair my visit with? +
Many visitors combine Casa Milà with a walk down Passeig de Gràcia to Casa Batlló and the Illa de la Discòrdia, or extend the day toward the Sagrada Família.